
BEDS4
BATHS3 full
SQUARE FEET2,392
MLS#21923943
STATUSActive
PROPERTY TYPEResidential - Single Family
SUBDIVISIONAlbany Heritage
Property Description
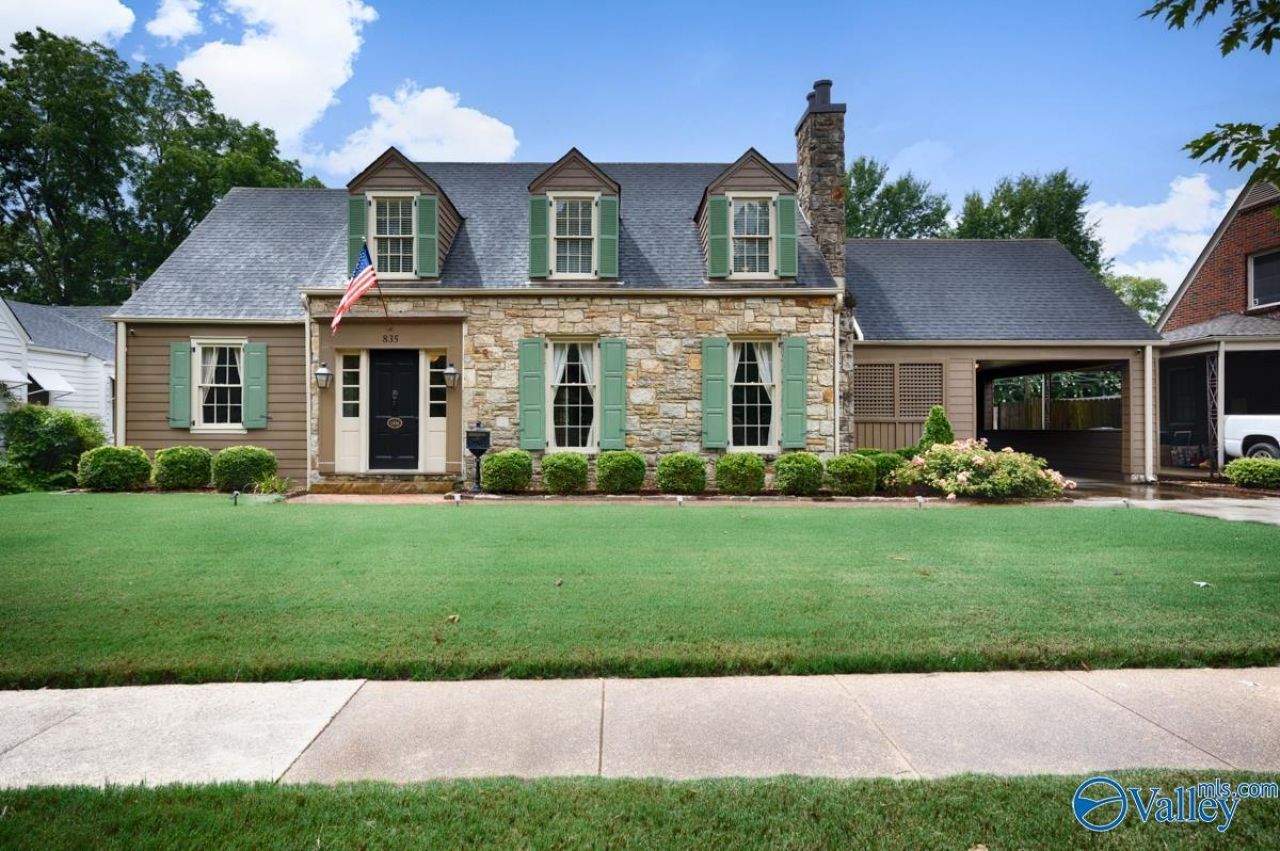
Step into timeless elegance at the historic 'Stone House (c. 1938), where classic craftsmanship meets modern updates. This beautifully maintained home showcases original hardwood floors, arched doorways, built-ins, a grand foyer staircase, crown molding, wainscoting, and a sunroom overlooking the spacious backyard. The primary suite offers a walk-in closet, private bath, and laundry. The basement offers ample storage and shelter during bad weather. Recent updates include exterior wood trim painted (2025), refinished stair rail, new patio (2021), stove (2020), dishwasher (2025) & downstairs HVAC (2026).
Property Features
Property Type: Residential - Single Family
Basement: Basement
Cooling: Central 1,Electric
Fireplaces: 1
Heating: Natural Gas
Lot Size: 0.24 Acres
Year Built: 1938
Feature Descriptions
Bathrooms Full: 3
Carport Spaces: 1
Cooling Y/N: Yes
Exterior: Det. Bldg, Curb/Gutters, Sidewalk, Drive-Concrete, Storm Shelter
Fireplace: One
Fireplace Y/N: Yes
Heating Y/N: Yes
Lot Dimensions: 74 x 140
Parcel #: 03 04 20 2 010 003.000
Parking: Carport, Driveway-Concrete
Patio/Porch: Front Porch
Rooms Total: 12
Sewer: Public Sewer
Structure Type: Historic
Water: Public
Local Schools
High School: Decatur High
Middle School: Decatur Middle School
Elementary School: Banks-Caddell
Listed By / Shown By
Listed By
Agency Name: Re/Max Today
Shown By
Agent Name: Anthony Ardovino and Traci Johnson-Ardovino
Agent Phone: (615) 815-5150
Agency Title: Crye-Leike Real Estate Services

Source: Huntsville/Valley MLS
Estimate Your Payment
Estimated Payment
$ 881.03 per month $778.95 Principal & Interest $0.00 Property Tax (data not provided by mls) $102.08 Homeowner's InsuranceChange Payment Information
Privacy Policy / DMCA Notice / ADA Accessibility


This site is hosted, designed and copyright
© 1994 - 2026 by
Delta Media Group, Inc. -- Patent Pending --
835 Grant Street Se | MLS# 21923943
This single family home located at 835 Grant Street Se, Decatur, AL 35601 is currently listed for sale with an asking price of $350,000. This property was built in 1938 and has 4 bedrooms and 3 full baths with 2392 sq. ft. Grant Street Se is located in the Albany Heritage subdivision. Search Albany Heritage real estate on spousessellinghouses.crye-leike.com today.